4641 Riverwalk Village Court
Ponce Inlet, FL 32127

Listed at $1,175,000

Details

  • MLS# 1228928
  • Residential - Condominium
  • Status Active
  • 4 Bedrooms
  • 4 full Bathrooms
  • 3,135 Square Feet
  • 0 Lot Size
  • Built in 2003
  • Local Schools

Description

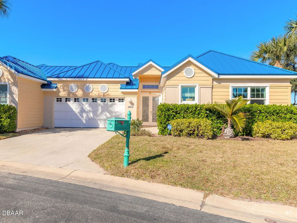
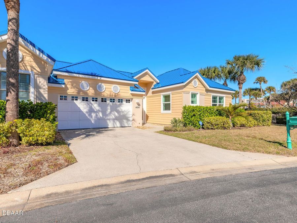
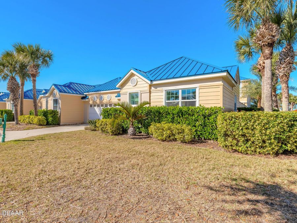
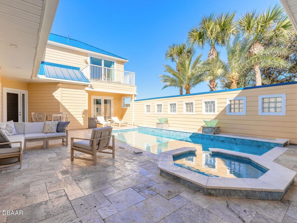
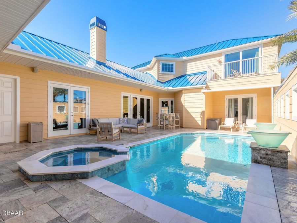
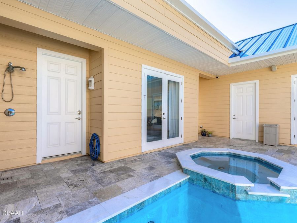
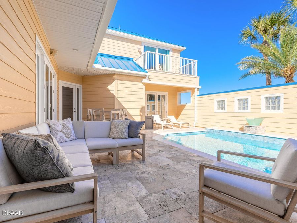
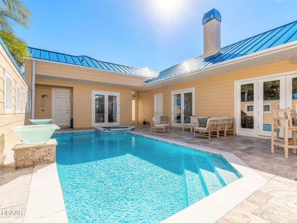
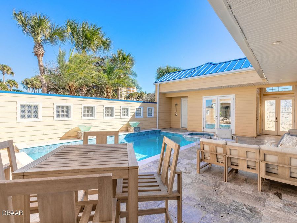
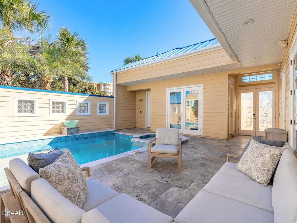
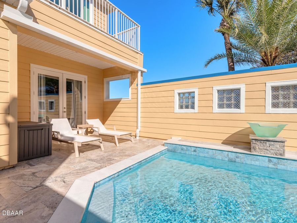
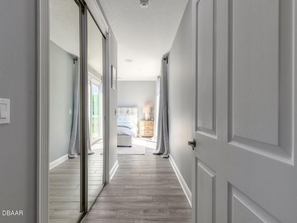
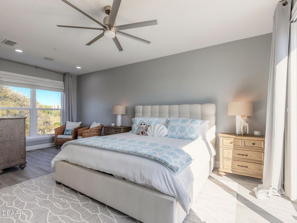
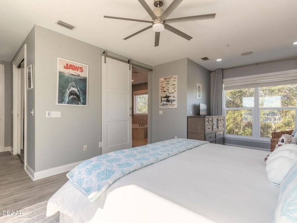
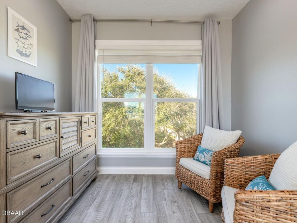
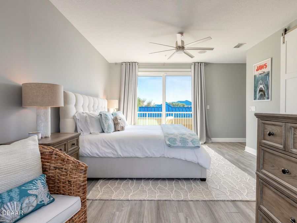
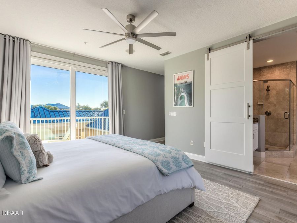
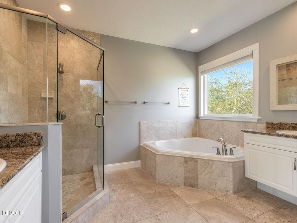
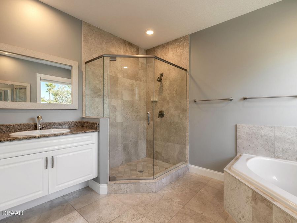
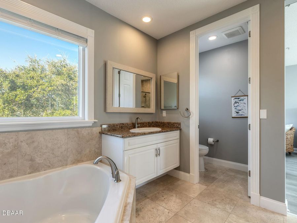
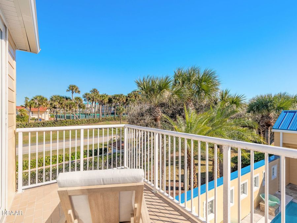
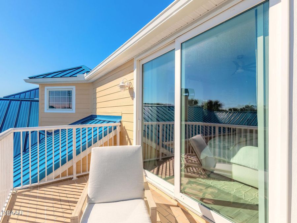
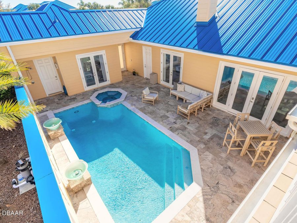
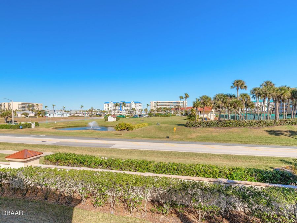
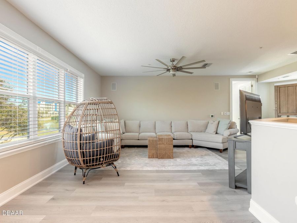
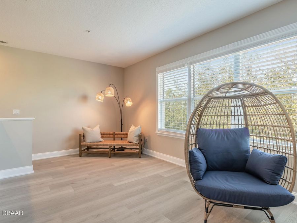
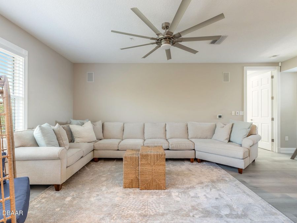
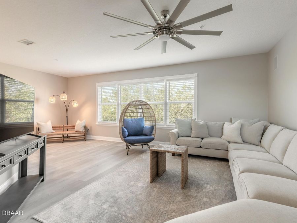
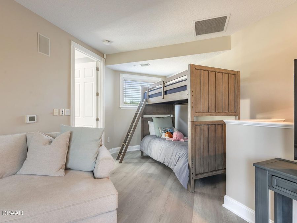
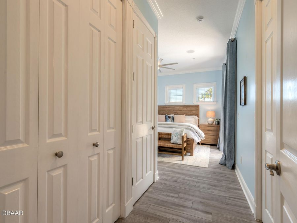
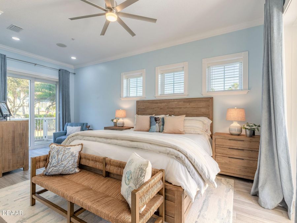
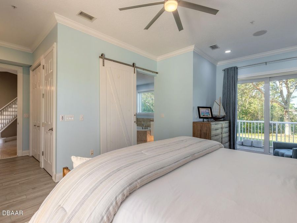
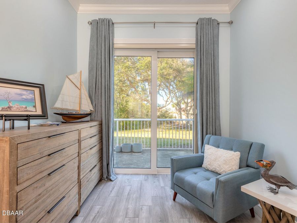
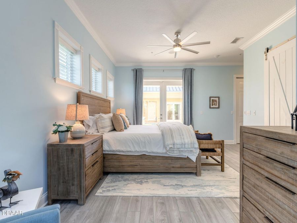
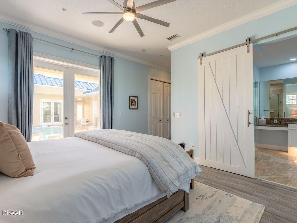
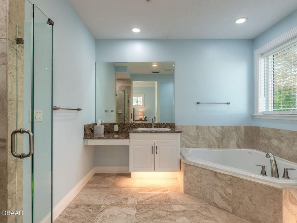
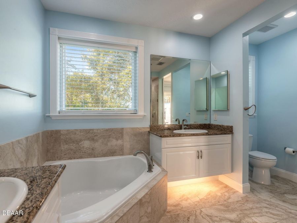
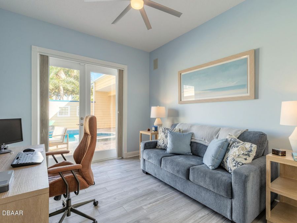
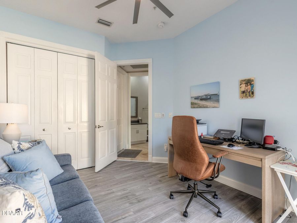
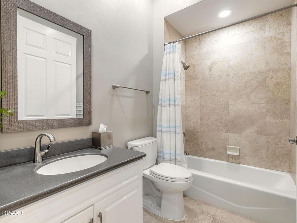
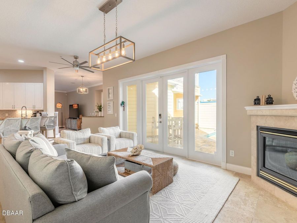
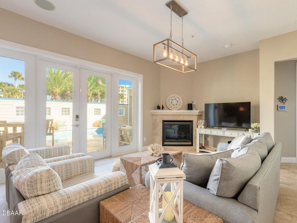
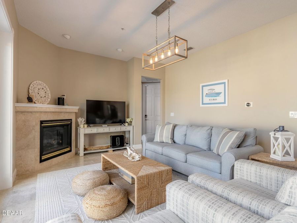
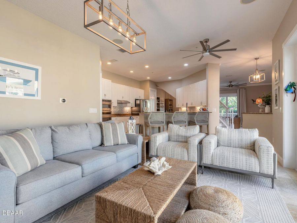
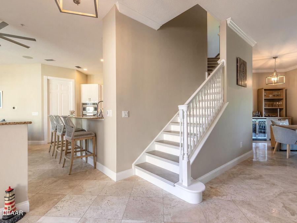
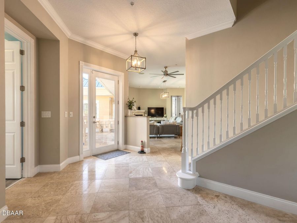
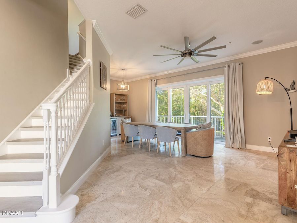
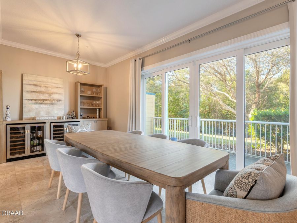
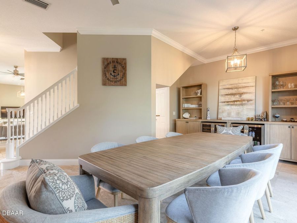
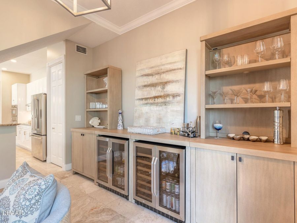
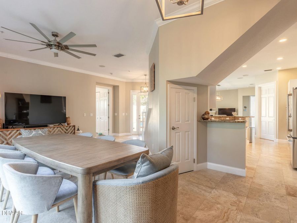
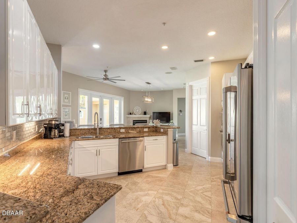
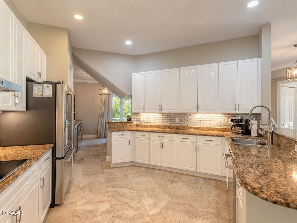
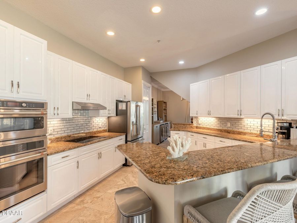
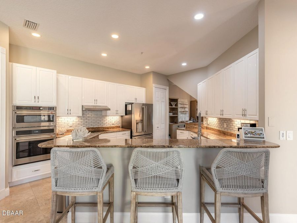
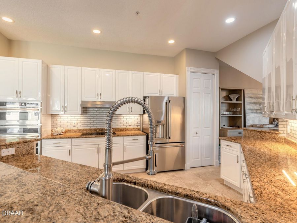
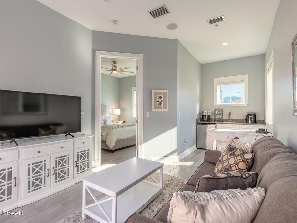
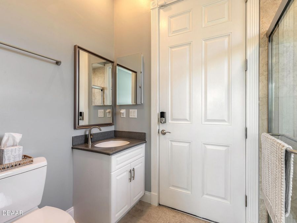
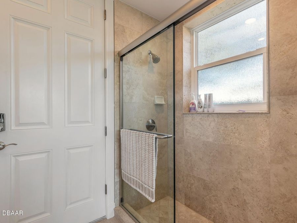
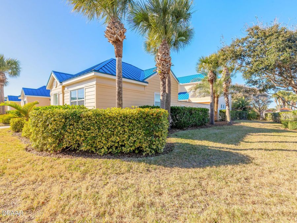
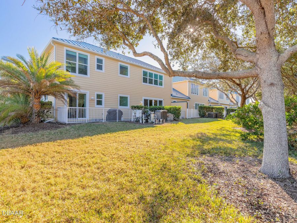
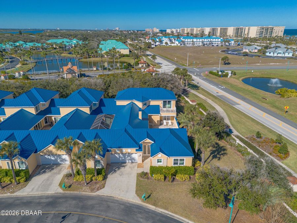
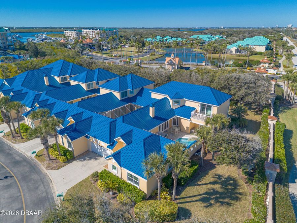
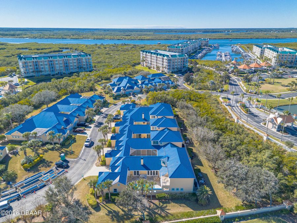
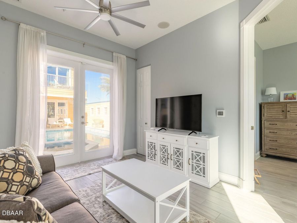
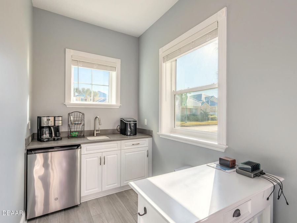
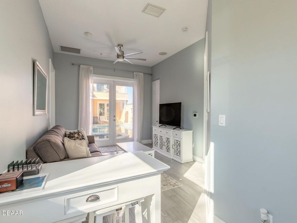
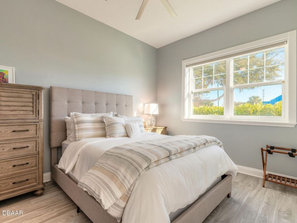
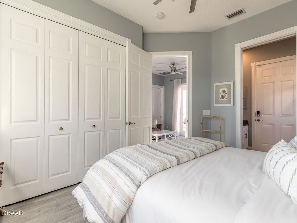
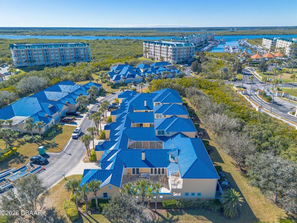
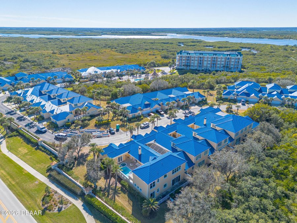
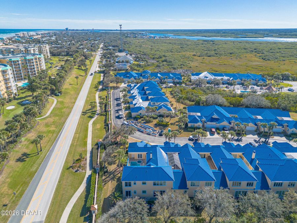
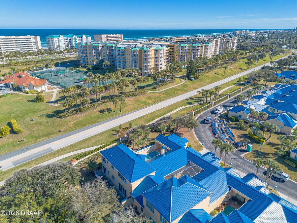
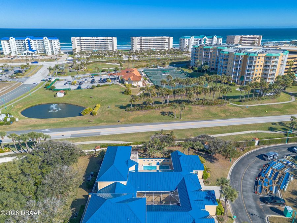
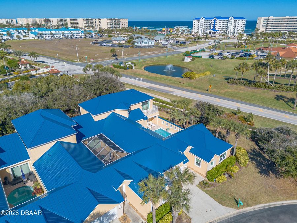
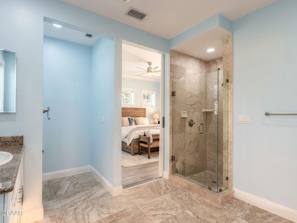
One-of-a-Kind Luxury Residence with Private Pool & Guest House ,This rare and remarkable end unit in Harbour Village Golf & Yacht Club is one of the largest in the community, offering over 3,300 square feet of living space and more than 5,000 total square feet, including your own private heated pool, in-ground spa, and detached guest house. Beautifully updated, this residence includes 4 bedrooms and 4 full bathrooms. The separate guest house features a full bath, kitchenette, and sitting area overlooking the tranquil pool courtyard, ideal for visitors, extended family, or a private studio. Enjoy the soothing sounds of the waterfall as you...read more relax in your own backyard retreat. The main home is filled with natural light thanks to 8 sliding glass doors and showcases elegant travertine and tile flooring throughout, soaring 10 ceilings, custom closets, a newer AC system, newer appliances, and a newly epoxied oversized 2-car garage. Upstairs, youll find a private bedroom suite with full bath, a balcony overlooking the pool, and an expansive 24 x 25 lounge area, perfect for a media room, home office, or fitness space. Additional upgrades include a brand-new roof and fresh exterior paint on the building. As part of the exclusive Harbour Village community, residents enjoy world-class amenities such as a private beach club on the no-drive beach, a 9-hole par 3 golf course, tennis courts, marina, fitness centers, pools, walking trails, a fishing pier, and an on-site restaurant.This is a rare opportunity to own a luxurious, resort-style residence in one of Ponce Inlets most coveted gated communities. Schedule your private showing today.

Features

  • Washer
  • Refrigerator
  • Microwave
  • Electric Cooktop
  • Dryer
  • Double Oven
  • Disposal
  • Dishwasher
  • Central Air
  • 1 Fireplace
  • Other
  • Central, Electric
  • 2.0 Stories
  • Public
  • Built in 2003
View All Features

Contact the Agent

Contact the Listing Agent
Disclaimer: All information deemed reliable but not guaranteed. All properties are subject to prior sale, change or withdrawal. Neither listing broker(s) or information provider(s) shall be responsible for any typographical errors, misinformation, misprints and shall be held totally harmless. Listing(s) information is provided for consumers personal, non-commercial use and may not be used for any purpose other than to identify prospective properties consumers may be interested in purchasing. Information on this site was last updated 07/24/2026. The listing information on this page last changed on 07/24/2026. The data relating to real estate for sale on this website comes in part from the Internet Data Exchange program of Delta Media Group MLS (last updated Fri 07/24/2026 12:03:01 AM EST) or Miami MLS (last updated Thu 07/23/2026 11:59:13 PM EST) or Stellar MLS (last updated Thu 07/23/2026 11:59:04 PM EST) or Daytona MLS (last updated Thu 07/23/2026 11:36:51 PM EST) or Tallahassee MLS (last updated Thu 07/23/2026 10:49:24 PM EST) or Northeast Florida MLS (last updated Thu 07/23/2026 11:59:08 PM EST) or My State MLS (last updated Thu 07/23/2026 11:30:18 PM EST) or Florida Keys MLS (last updated Thu 07/23/2026 8:30:10 PM EST). Real estate listings held by brokerage firms other than Adams Cameron & Co. REALTORS may be marked with the Internet Data Exchange logo and detailed information about those properties will include the name of the listing broker(s) when required by the MLS. All rights reserved.
Privacy Policy / DMCA Notice / ADA Accessibility

Property Image 1
Property Image 2
Property Image 3
Property Image 4
Property Image 5
Property Image 6
Property Image 7
Property Image 8
Property Image 9
Property Image 10
Property Image 11
Property Image 12
Property Image 13
Property Image 14
Property Image 15
Property Image 16
Property Image 17
Property Image 18
Property Image 19
Property Image 20
Property Image 21
Property Image 22
Property Image 23
Property Image 24
Property Image 25
Property Image 26
Property Image 27
Property Image 28
Property Image 29
Property Image 30
Property Image 31
Property Image 32
Property Image 33
Property Image 34
Property Image 35
Property Image 36
Property Image 37
Property Image 38
Property Image 39
Property Image 40
Property Image 41
Property Image 42
Property Image 43
Property Image 44
Property Image 45
Property Image 46
Property Image 47
Property Image 48
Property Image 49
Property Image 50
Property Image 51
Property Image 52
Property Image 53
Property Image 54
Property Image 55
Property Image 56
Property Image 57
Property Image 58
Property Image 59
Property Image 60
Property Image 61
Property Image 62
Property Image 63
Property Image 64
Property Image 65
Property Image 66
Property Image 67
Property Image 68
Property Image 69
Property Image 70
Property Image 71
Property Image 72
Property Image 73
Property Image 74
Property Image 75
Property Image 76
Property Image 77
Property Image 78
Property Image 79

All Property Features

  • Property Type: Residential - Condominium
  • Appliances: Washer, Refrigerator, Microwave, Electric Cooktop, Dryer, Double Oven, Disposal, Dishwasher
  • Association/Condo Fee: 1172/Quarterly
  • Association/Condo Fee2: 1800/Quarterly
  • Association Amenities: Barbecue, Beach Access, Cable TV, Car Wash Area, Clubhouse, Fitness Center, Gated, Golf Course, Maintenance Grounds, Management - Full Time, Marina, Pool, Sauna, Security, Spa/Hot Tub, Tennis Court(s), Trash, Water, Management - On Site
  • Cooling: Central Air
  • Directions: From Dunlawton head south on S. Atlantic to Ponce Inlet. Right on Harbour Village blvd
  • Exterior: Block, Cement Siding, Concrete
  • Exterior Amenities: Balcony, Courtyard, Outdoor Shower
  • Fireplaces: 1
  • Flooring: Other
  • Fuel Type: Electric
  • Garage: 2 car attached
  • Heating: Central, Electric
  • HOA Y/N: Yes
  • Interior Amenities: Ceiling Fan(s), Guest Suite, His and Hers Closets, Open Floorplan, Primary Bathroom -Tub with Separate Shower, Primary Downstairs, Split Bedrooms, Walk-In Closet(s)
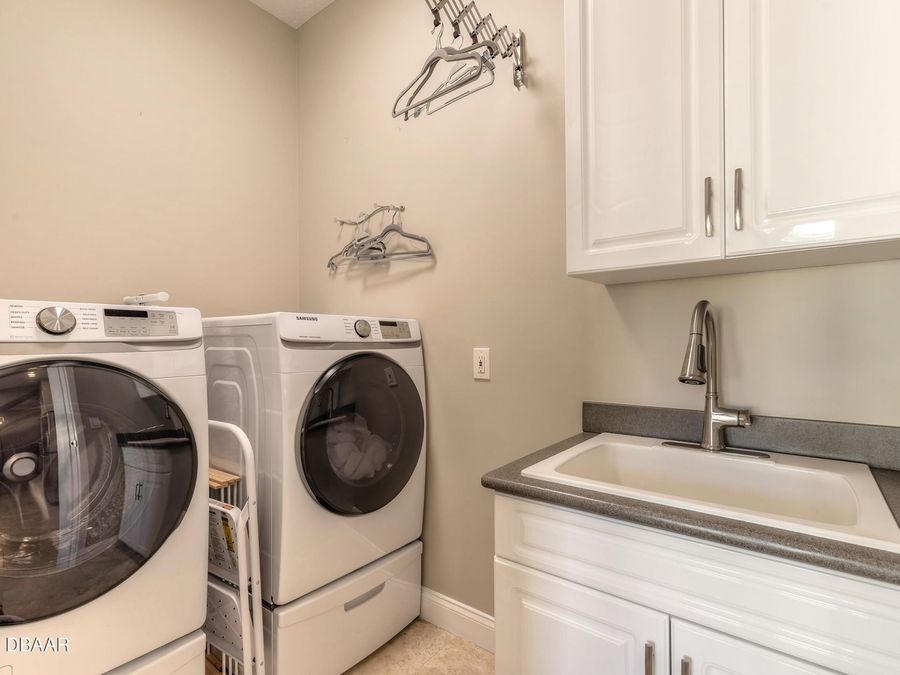
  • Laundry: In Unit, Lower Level, Sink
  • Listing Terms: Cash, Conventional
  • Parcel #: 641938004641
  • Parking: Attached, Garage
  • Patio/Porch: Deck, Patio, Rear Porch
  • Pool: In Ground, Heated
  • Property Attached Y/N: No
  • Property Sub-Type: Condominium
  • Roof Type: Metal
  • Security Features: Fire Alarm, Security Gate, Smoke Detector(s)
  • Sewer: Public Sewer
  • Spa Features: Heated, In Ground, Private
  • SQFT Total: 4934
  • Stories: 2.0
  • Swimming Pool: Yes
  • Utilities: Propane, Cable Available, Cable Connected, Electricity Available, Electricity Connected, Sewer Available, Sewer Connected, Water Available, Water Connected
  • Water: Public
  • Year Built: 2003